SuitesTwo tiers · one standard
Two tiers.
One standard of engineering.
Both suites are built to the same structural and compliance standards, in moisture-resistant construction, around a 25 m² footprint. The difference is finish, refinement, and the depth of systems integration.
Datum
Tier 01 · The fixed reference point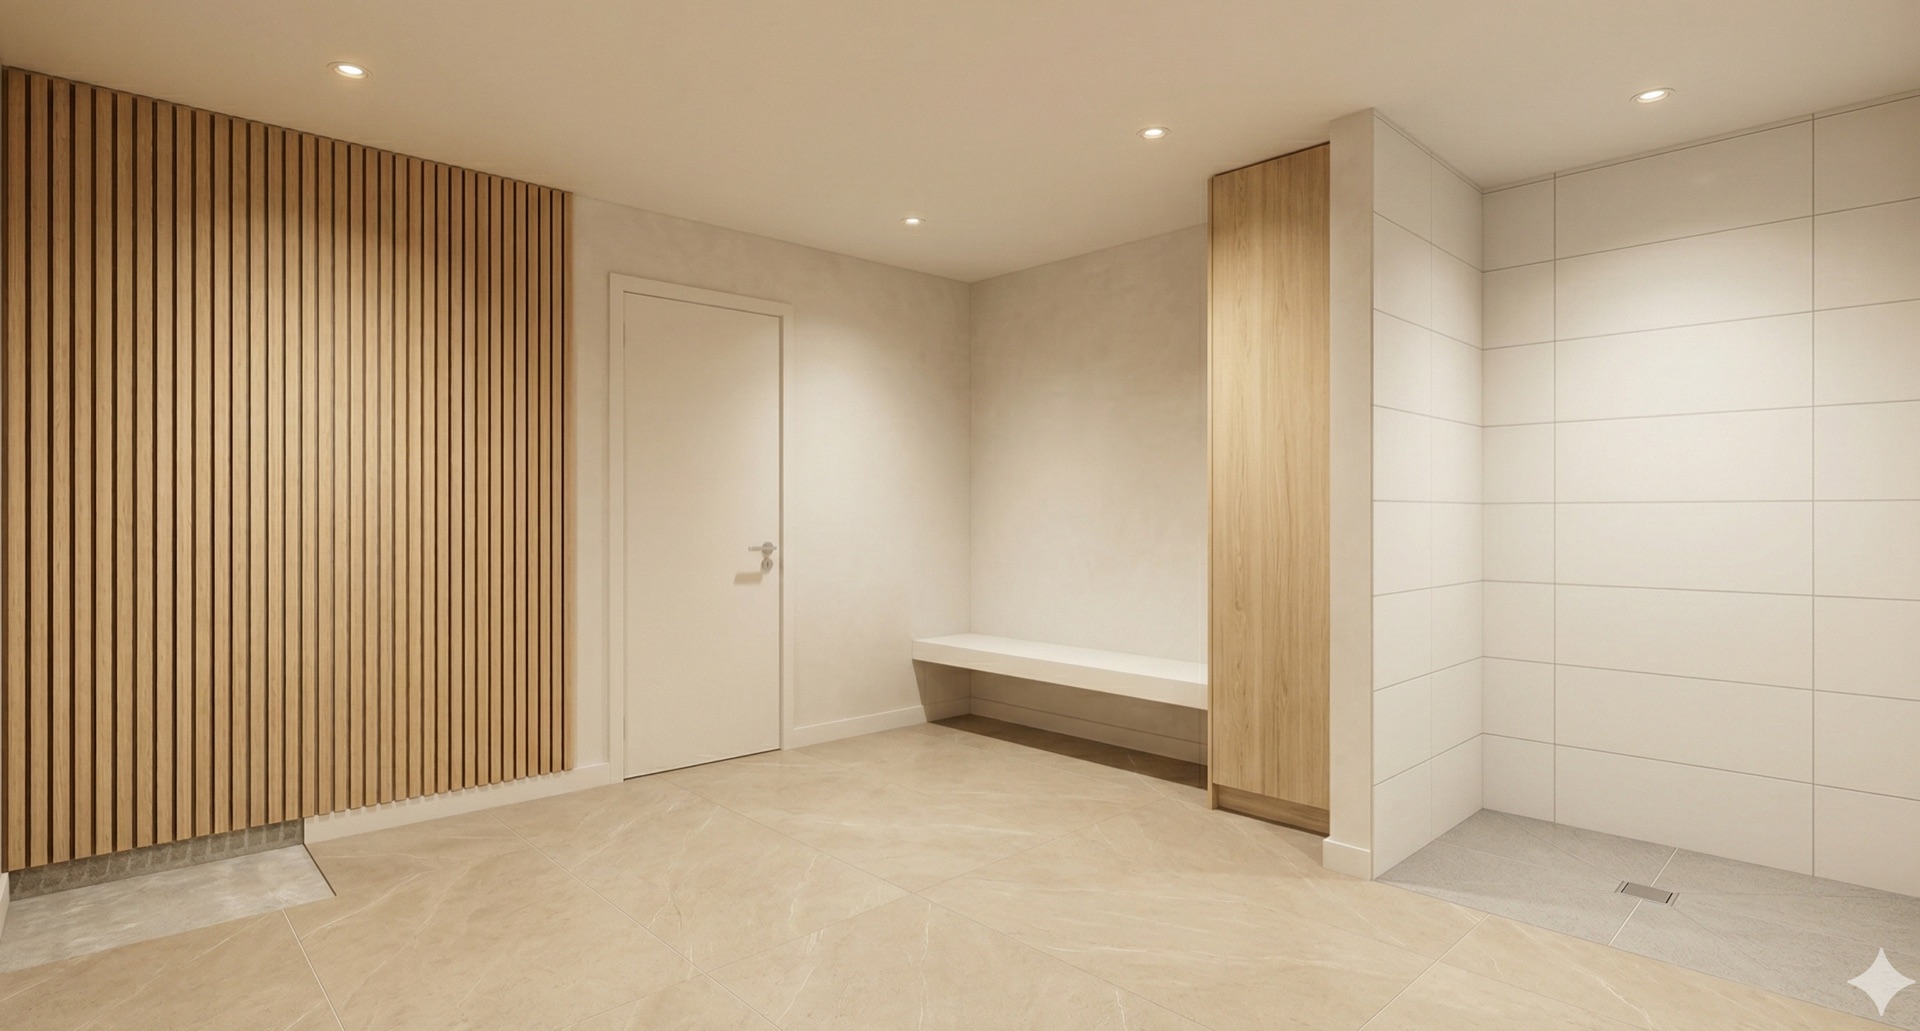
A fully specified, compliant and durable wellness environment — engineered to perform in year ten as it does in year one, without the investment of premium finishes.
The material palette is clean and neutral: luxury vinyl tile, moisture-resistant emulsion, timber-effect cladding. Datum is not a budget product — it is a considered, fully resolved fitout for the long term.
| Acoustic isolation | Rw 45 dB |
|---|---|
| Ventilation | Mechanical extract (MEV), humidity-sensing boost — 4 / 8 ACH |
| Walls | Moisture-resistant emulsion, with polished-plaster option |
| Feature wall | Timber-effect slat cladding, secret-fixed |
| Flooring | Luxury vinyl tile / large-format porcelain (R10 / R11 wet) |
| Lighting | LED throughout, 3000K, optional 2–4 scene control |
| Design life | 15 years, primary finishes |
Horizon
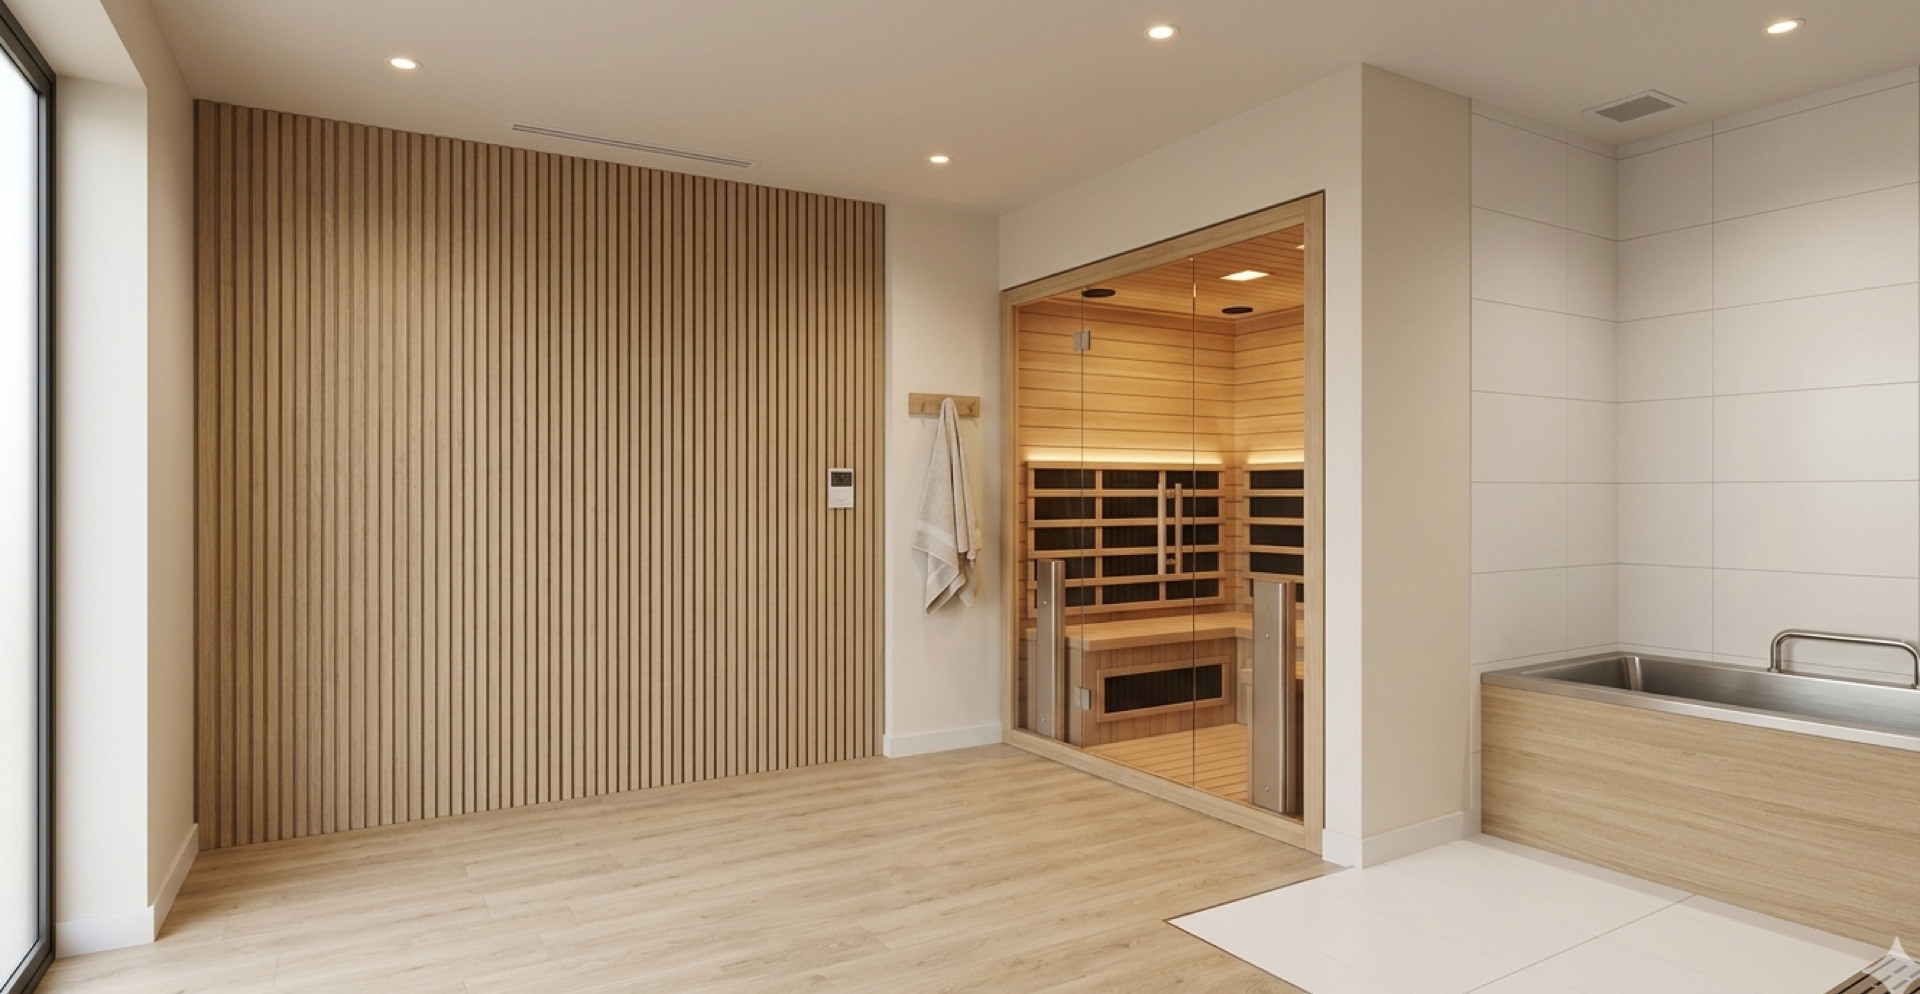
Tier 02 · The expanded viewA boutique-spa aesthetic through an elevated material palette and deeper systems integration — for clients to whom the experience of the space matters as much as its performance.
Continuous plaster and microcement surfaces, large-format porcelain or engineered European oak, and a feature wall in solid thermally-modified timber — not a laminate facsimile.
| Acoustic isolation | Rw 50 dB |
|---|---|
| Ventilation | Mechanical heat recovery (MVHR) — 4 / 10 ACH |
| Walls | Polished plaster / microcement, continuous surface |
| Feature wall | Solid thermally-modified European oak slats |
| Flooring | Large-format porcelain or engineered European oak |
| Lighting | Tunable white 2700–4000K, five-scene keypad, optional app |
| Design life | 20 years, primary finishes |
+Horizon optional upgrades
A central or off-centre pivot in place of the hinged entry — a more architectural arrival, allowing wider and heavier leaves. Subject to structural adequacy.
Limestone or travertine, 15 mm honed, in place of porcelain. Subject to structural assessment for the added dead load.
Traditional Moroccan lime plaster — waterproof, polished and jointless. Specialist applicator; longer lead time.
Thermally-modified European oak slats over an acoustic absorber, to the relaxation zone. Subject to ceiling height.
↗Performance baseline
Minimum standards, verified at design stage.
| Standard | Datum | Horizon | Why it matters |
|---|---|---|---|
| Thermal performance | U-value ≤ 0.21 W/m²K | Same | Limits heat loss through new external-facing elements. |
| Acoustic isolation | Rw 45 dB | Rw 50 dB | 50 dB removes even low-level sound bleed in daytime use. |
| Ventilation | 4 / 8 ACH | 4 / 10 ACH | Clears heat, steam and condensation rapidly after use. |
| Humidity control | 40–60% RH | Same | Prevents condensation, mould risk and premature failure. |
| Slip resistance | R10 dry / R11 wet | Same | Additional grip on saturated surfaces around the cold plunge. |
| Fire rating | TGD Part B | Same | Sauna zones additionally comply with Part J. |
ZonesWhat we prepare
Designed around the equipment you choose.
We don't supply equipment — by design, so you can select any compliant sauna or cold plunge. What we build is the purpose-made environment that lets it perform: the structure, circuits, drainage and ventilation each zone requires. We work with you to identify the optimal equipment.
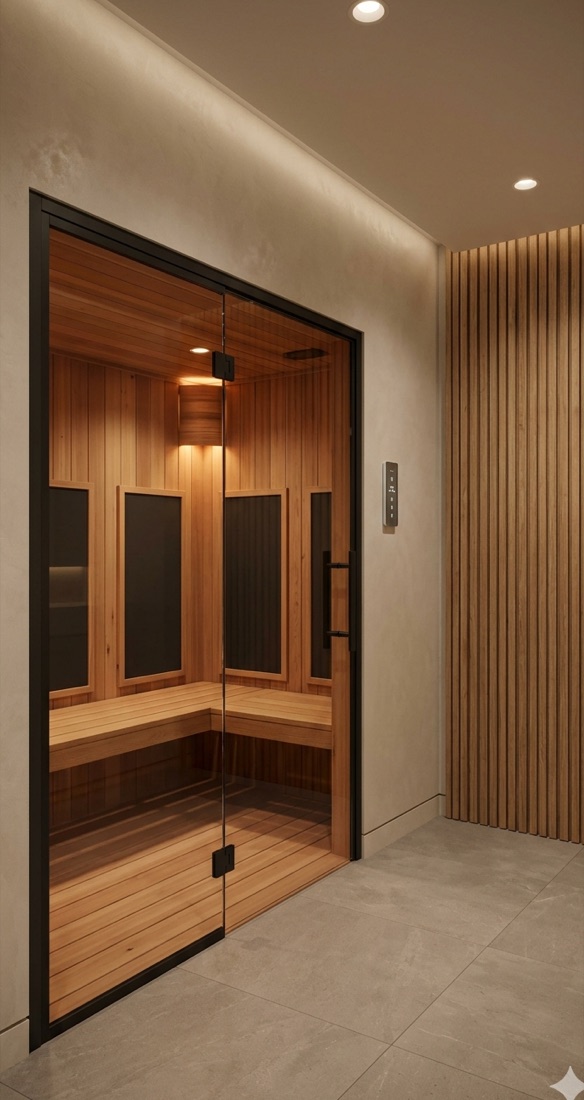
Sauna
Prepared for a modular electric cabin, typically 2.0 × 2.0 m internal, 2100 mm clear height, with 100 mm ventilation clearance to the perimeter.
- Structure500 kg distributed load, non-combustible substrate
- Electrical32A radial circuit (6–9 kW heater), high-temp cut-out
- ComplianceTGD Part J clearances to combustibles
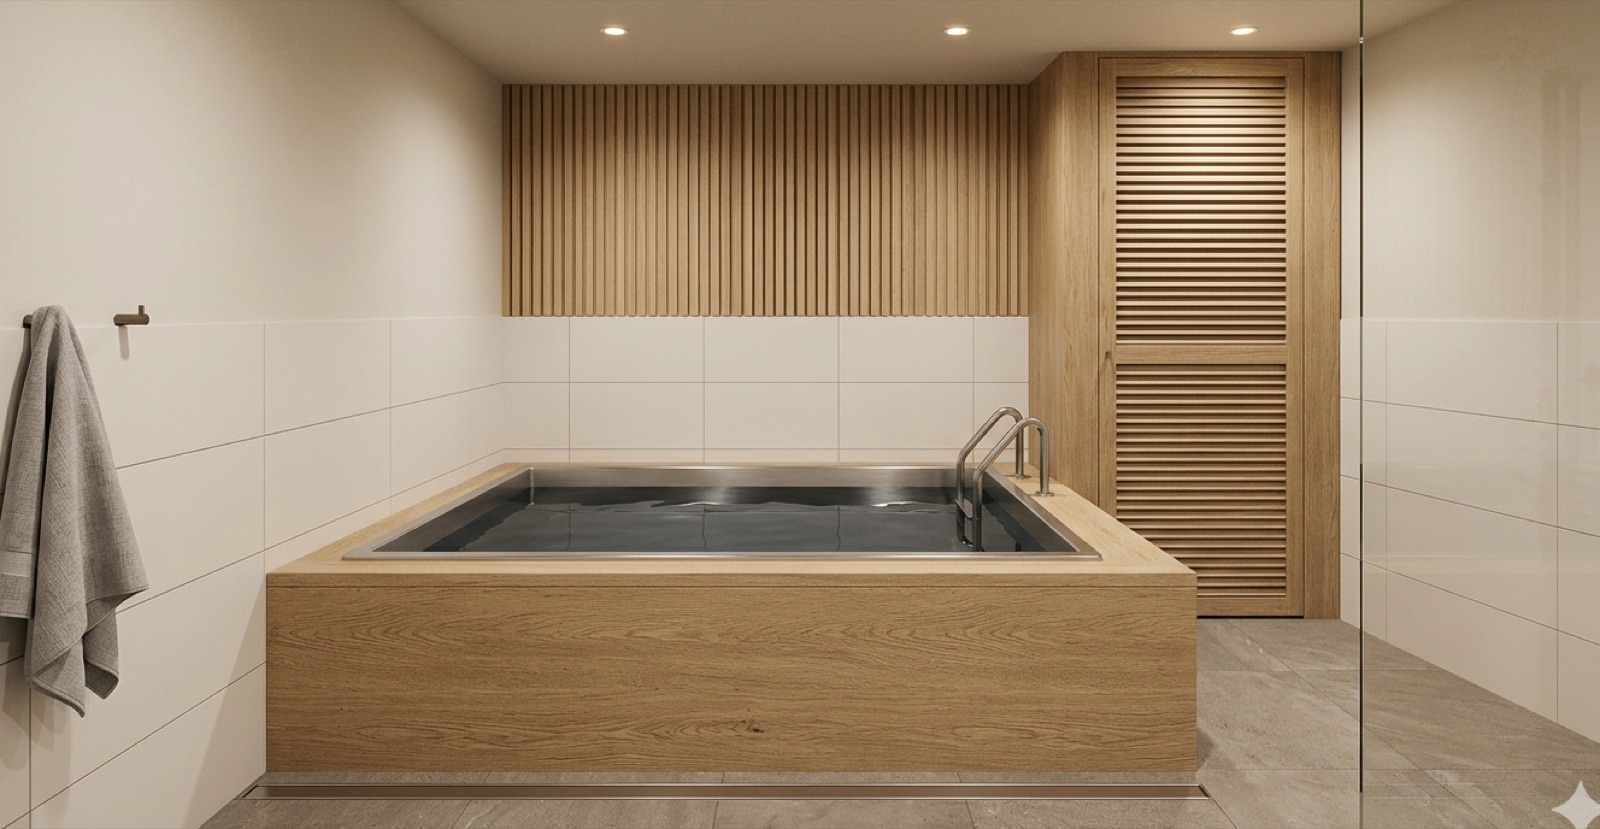
Ice bath / cold plunge
Prepared for a freestanding cold plunge with chiller, min. 2.5 × 2.0 m clear area, with 800 mm access clearance for safe entry and supervision.
- Structure800 kg concentrated load; tanking 300 mm above rim
- Electrical16A chiller circuit, IP44 within 2.5 m, ET 101 bonding
- Plumbing15 mm supply, 40 mm waste, floor drain + overflow
ToolSuite configurator
Start with your room.
Enter your dimensions and intent. The configurator generates a specification and returns a recommended tier.
Inputs
LS-CFG · 01
Recommendation
Indicative