StudioAbout Longevity Studio
World-class wellness, in everyday spaces.
A Dublin studio designing and building residential wellness suites.
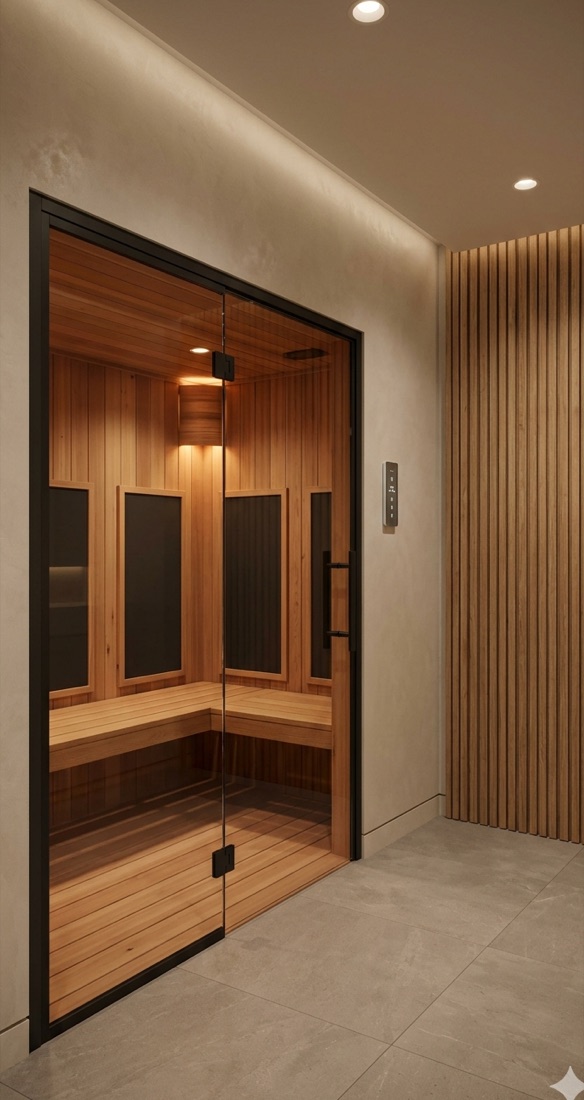
Most wellness rooms are decorated. We engineer ours.
Every project begins in plan, section and elevation. Every material is specified against moisture, thermal and acoustic criteria before it is chosen. Every circuit, duct and drain is drawn to the equipment it serves. The specification and the bill of quantities are the design tools — precision carried as information.
That simplicity is the outcome of a great deal of resolved complexity — and it is what lets a Longevity Studio suite perform as well in year ten as it does in year one.
PrinciplesHow we work
Material honesty
Timber, plaster, stone and tile shown as themselves — no faux textures, no facsimiles.
Precision design
Where aesthetics and engineering meet — drawn, specified and verified before it is built.
Light as subject
Soft, warm, indirect light, tuned to how a space is used across a session.
Built to last
A 15–20 year design life on primary finishes. Considered, end-to-end, with no compromise.
PracticeFive disciplines
One studio at the intersection.
Construction, wellness, interior fitout, architectural design and applied precision are usually five different suppliers. We hold them as one practice, under a single point of accountability — which is why the drawings, the build and the certification all agree with each other.
TeamWho you work with
A small, senior team — so the people who draw your suite are the people who build it.
Let's talk about your space.
A consultation is a conversation, not a quote form.