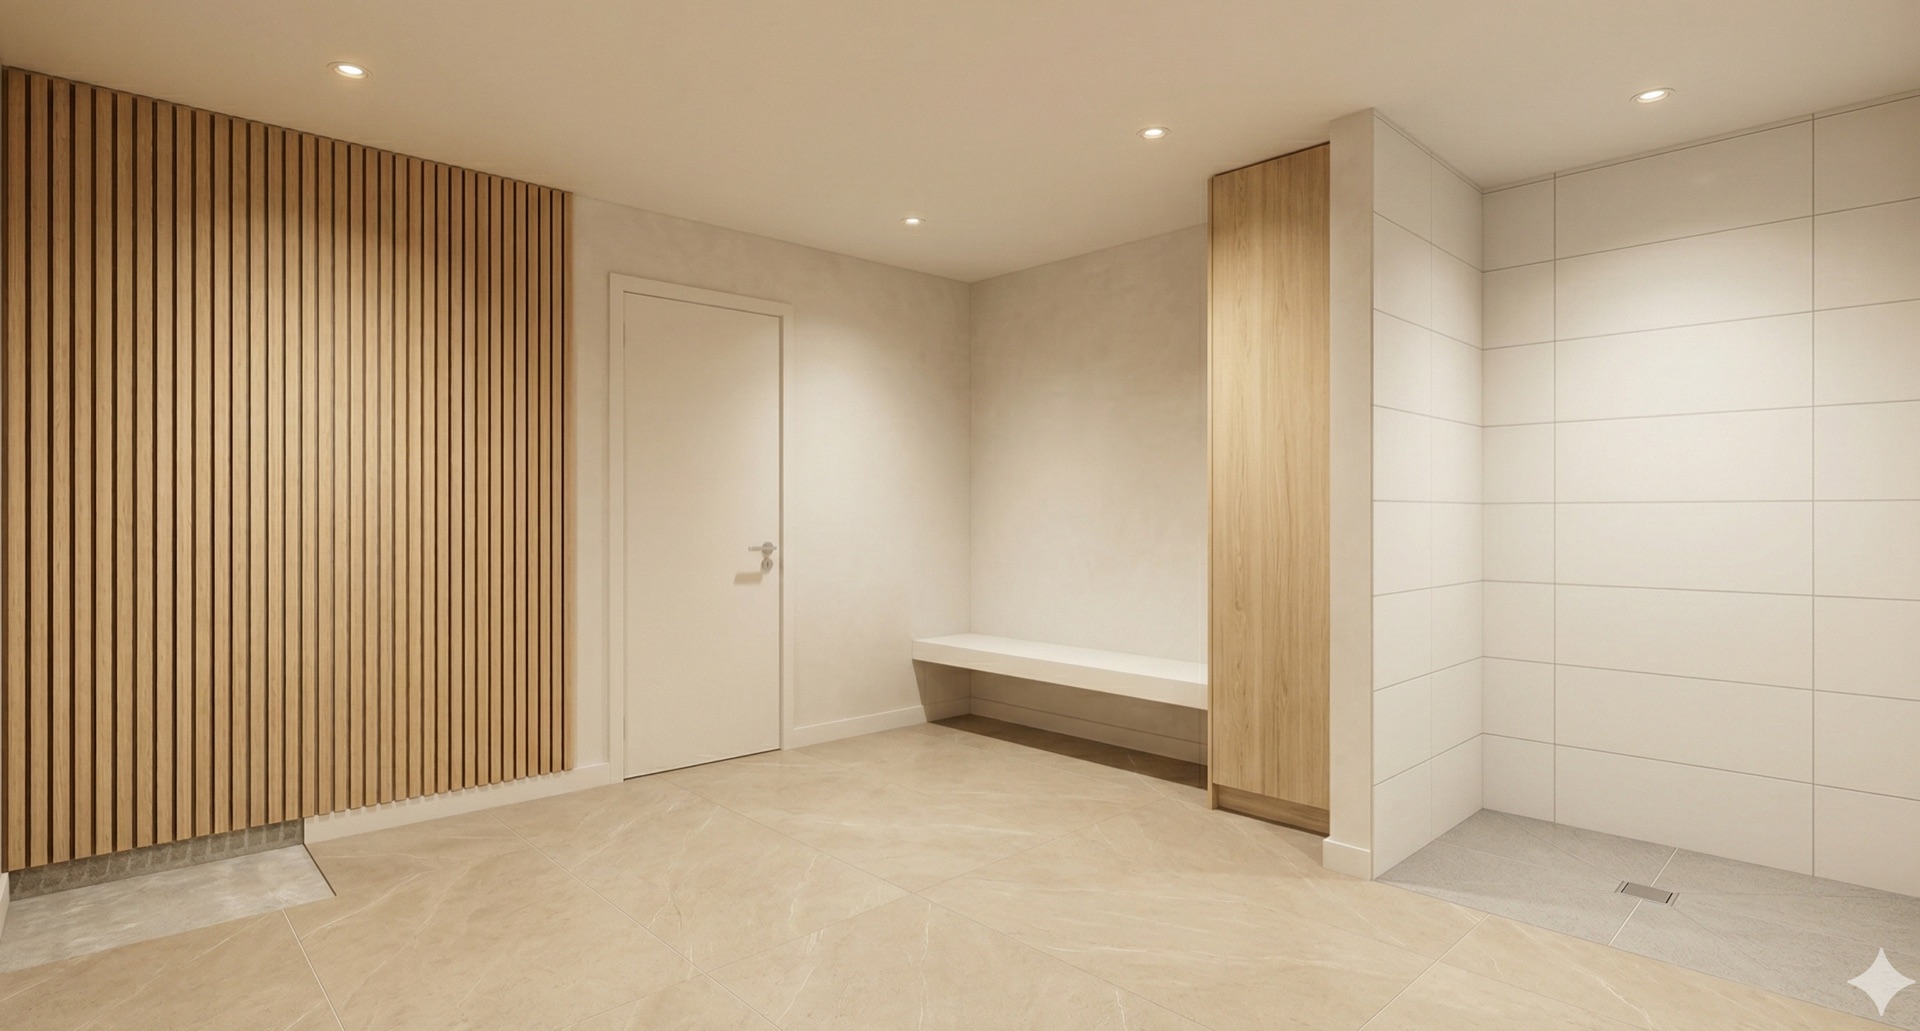
Datum
Tier 01 · 15-yr
The fixed reference point — a fully specified, compliant and durable wellness environment, without the investment of premium finishes.
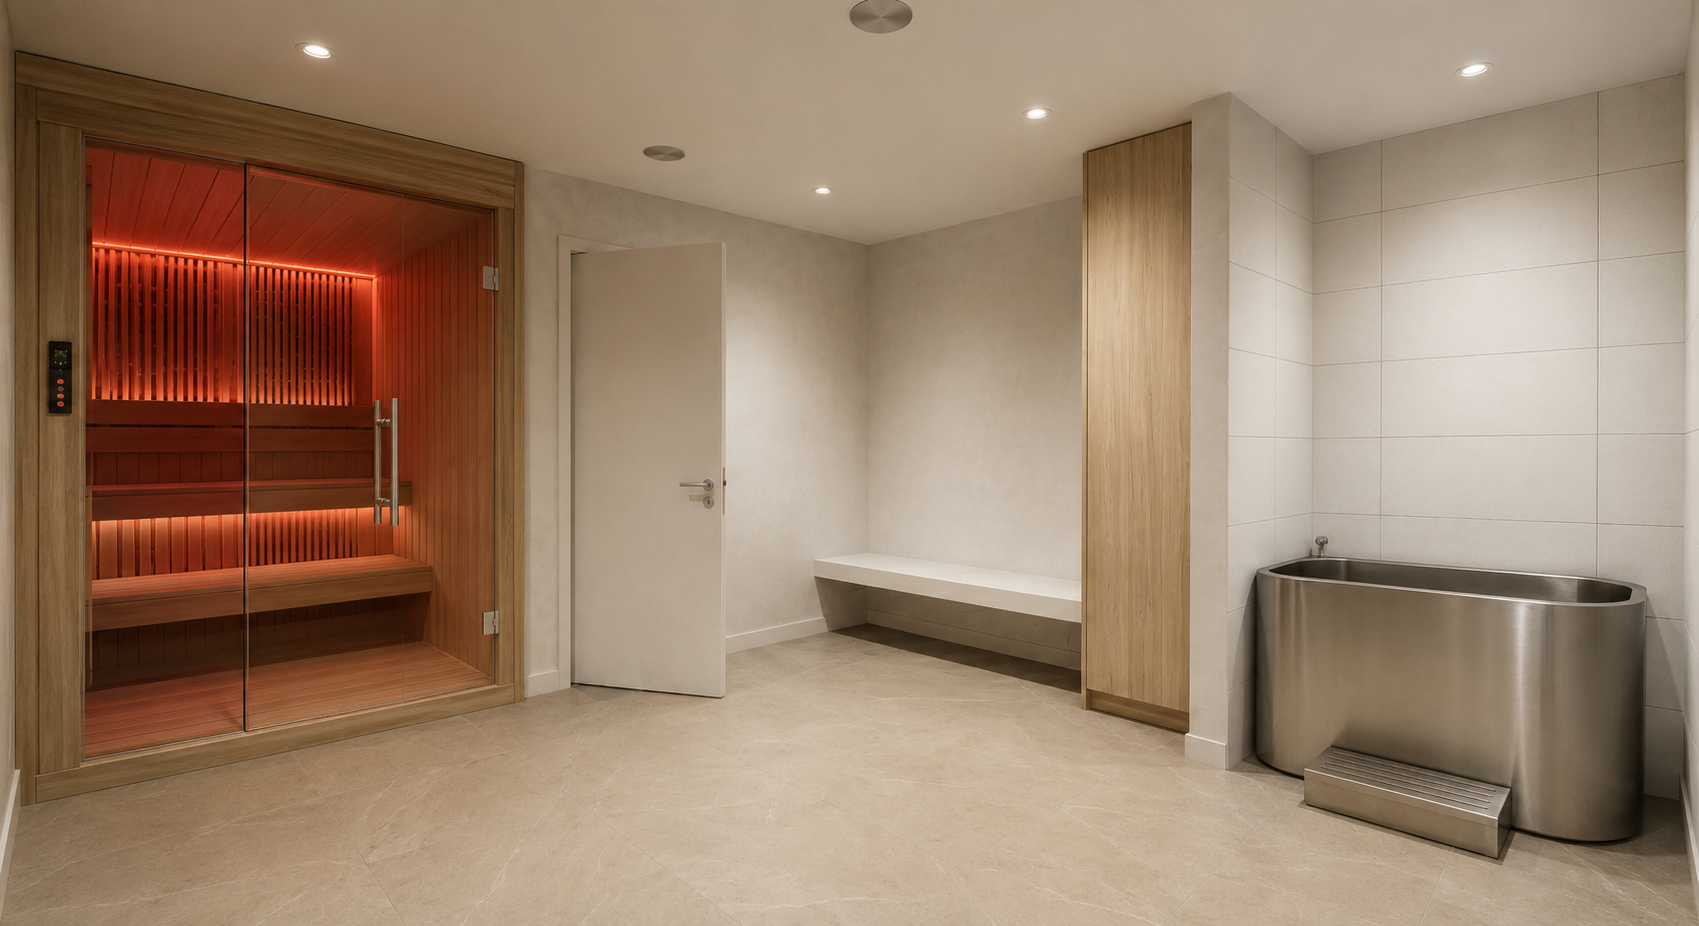
01 / Studio Residential Wellness Architecture — Ireland
02The studio
A wellness suite placed into an unconsidered room underperforms regardless of the equipment inside it.
Longevity Studio works from partition to finish — every element specified in response to how the space will actually perform.
Moisture-resistant build-ups, acoustic separation and compliant detailing to Irish Building Regulations.
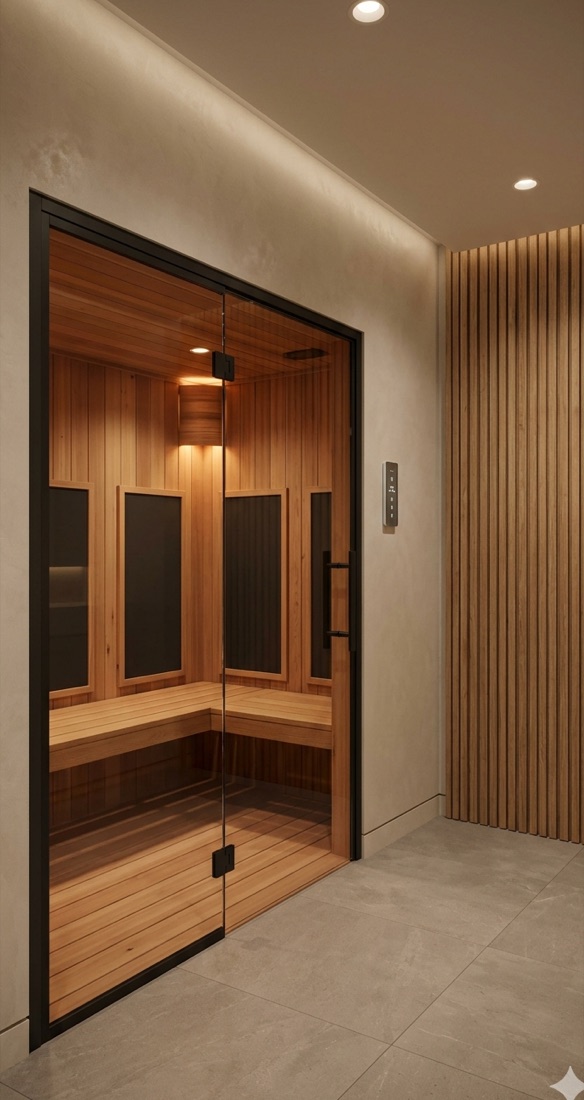
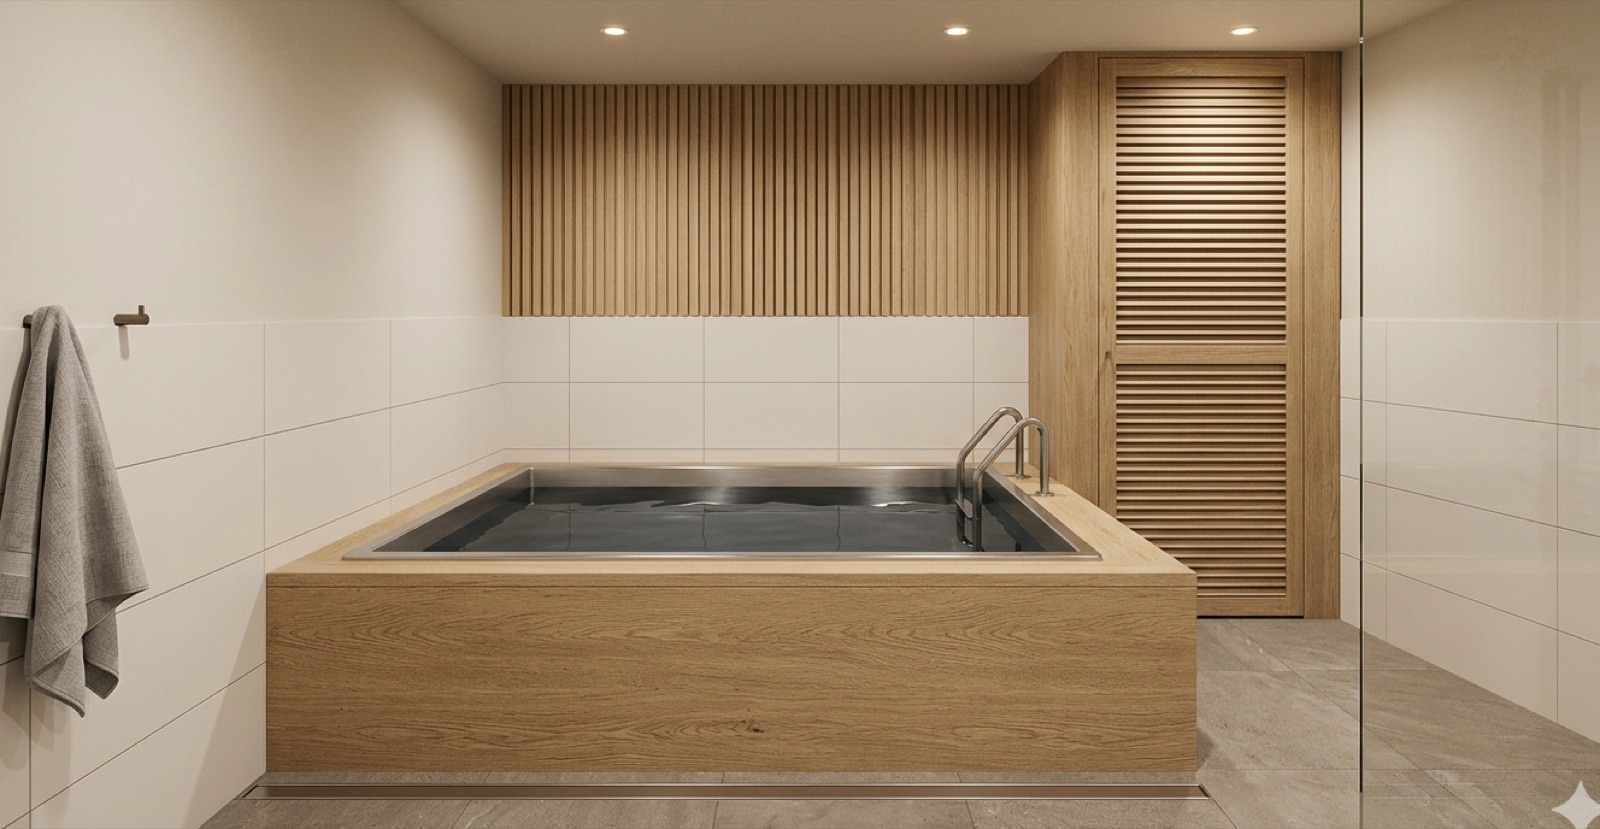
Environments tuned to the demands of infrared sauna and cold plunge — heat, humidity, contrast and quiet.
Plaster, stone, tile and solid timber, installed to a finish schedule rather than a shopping list.
Orthogonal, light-led compositions drawn in plan, section and elevation before a wall is built.
Specification, BOQ and performance verification carried as data — the design tools that make the rest repeatable.
03The footprint
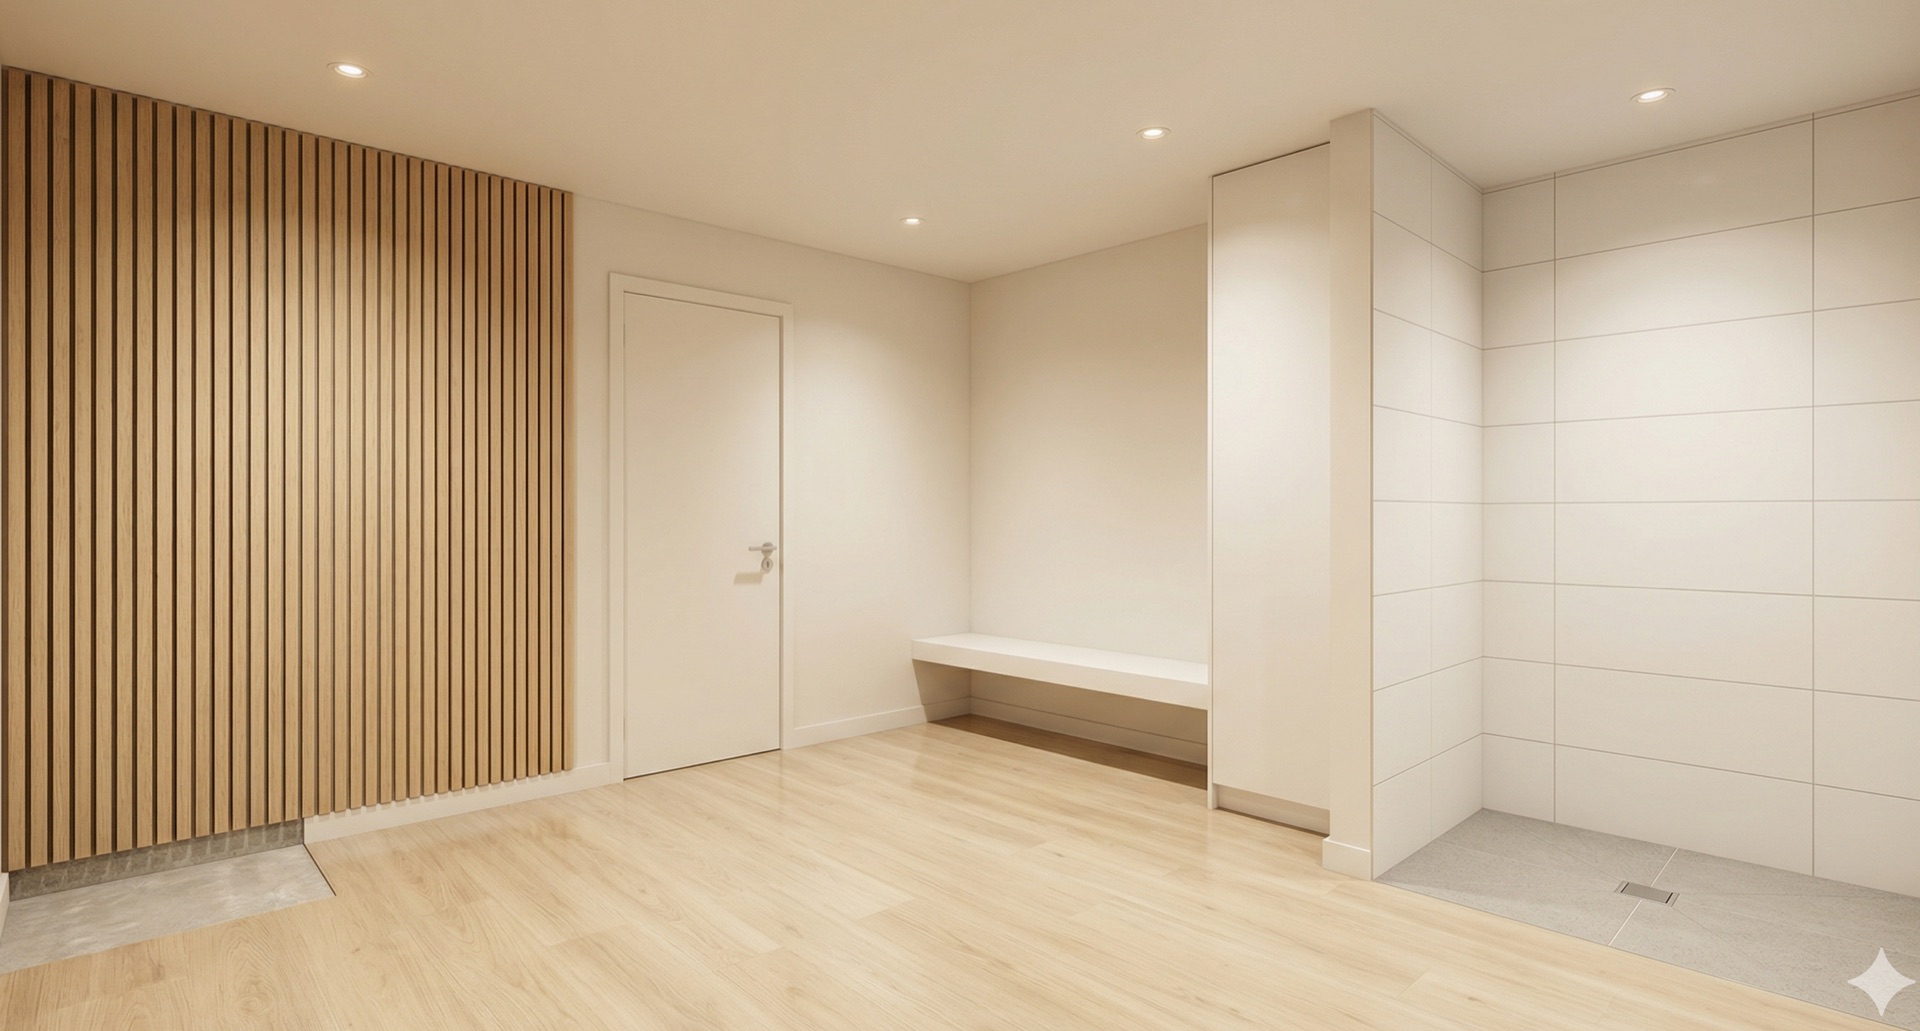
Both suites are scoped around a 5.0 × 5.0 metre footprint within an existing dwelling — three zones held in a single, quiet plan: a sauna, a cold plunge and the threshold between them.
The wellness equipment is client-selected and separately procured. What we build is the purpose-made environment that lets it perform.
04The suites
The fixed reference point — a fully specified, compliant and durable wellness environment, without the investment of premium finishes.
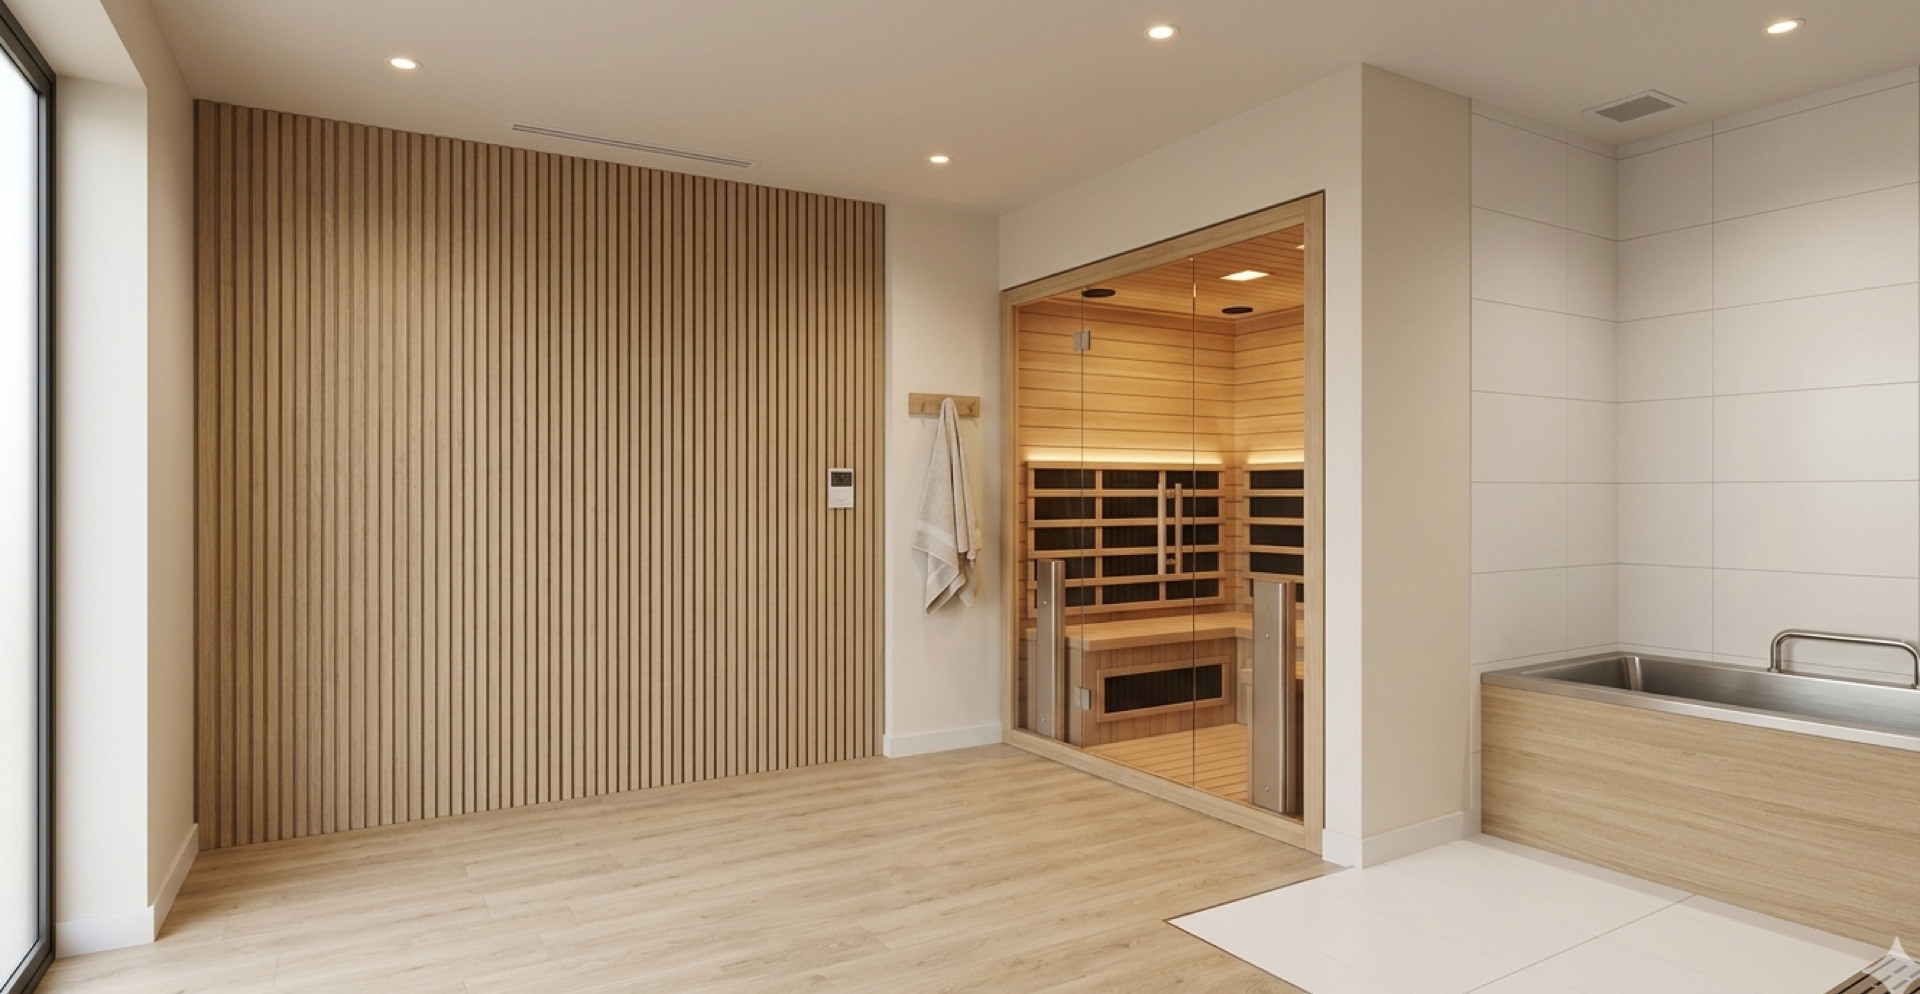
The expanded view — a boutique-spa aesthetic through an elevated material palette and deeper systems integration, including MVHR.
06How a project runs
07Suite configurator
Enter your dimensions and intent. The configurator generates a specification and returns a recommended tier.